
3 BHK Luxurious Flats and Shops
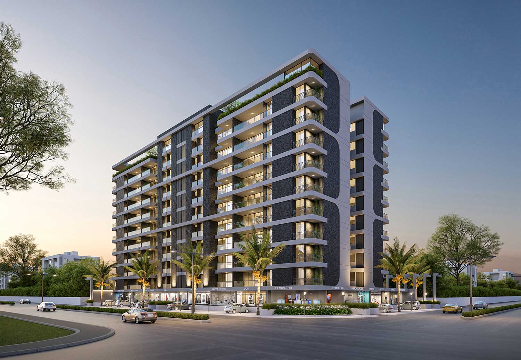
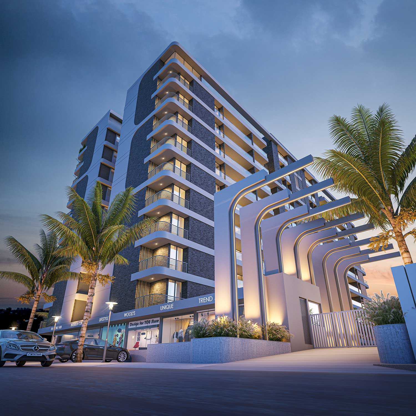
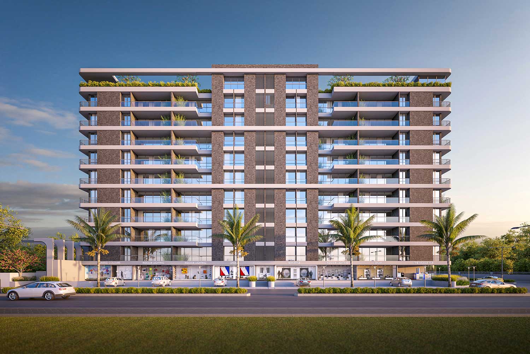
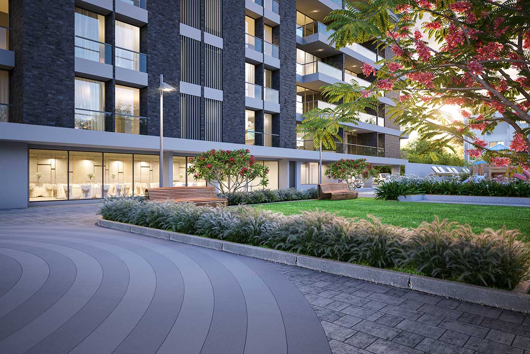
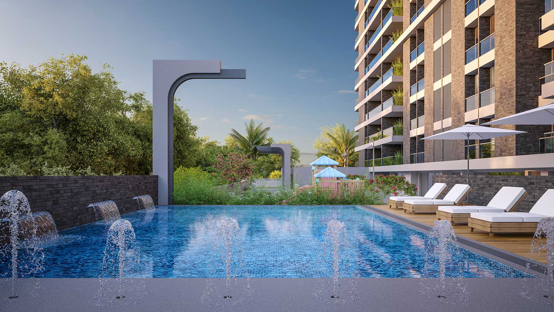
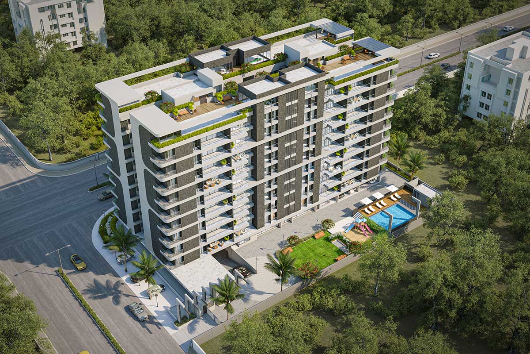
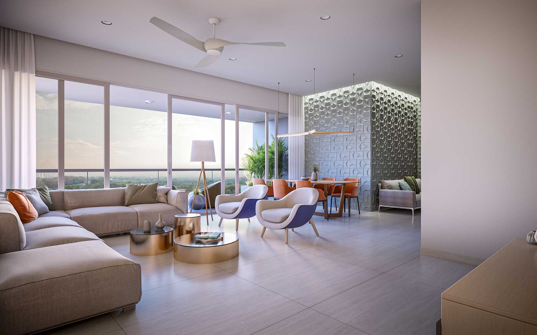
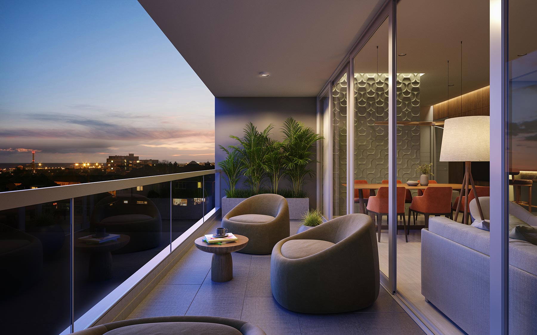
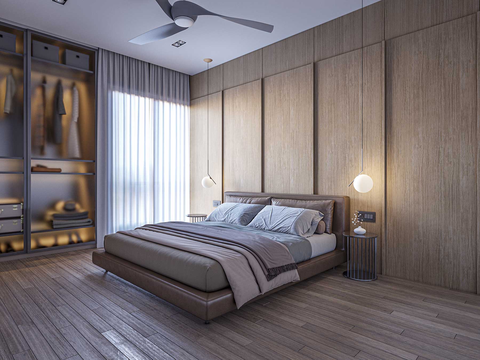
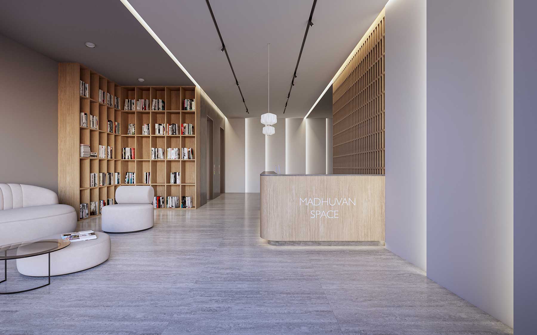
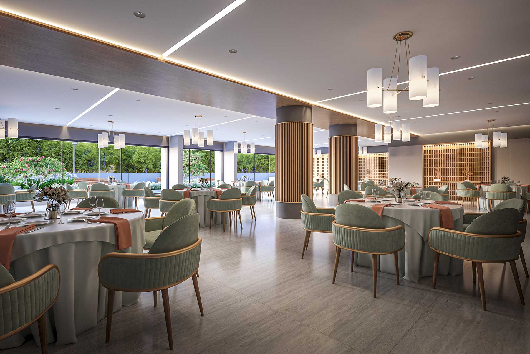
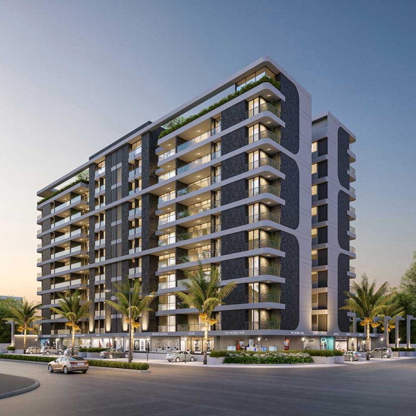
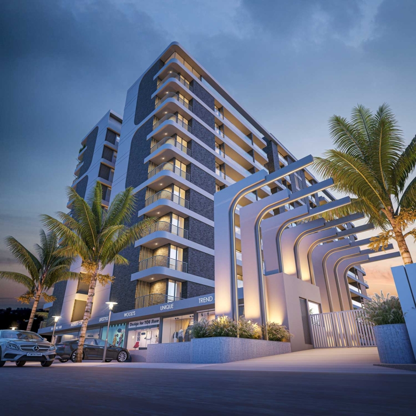
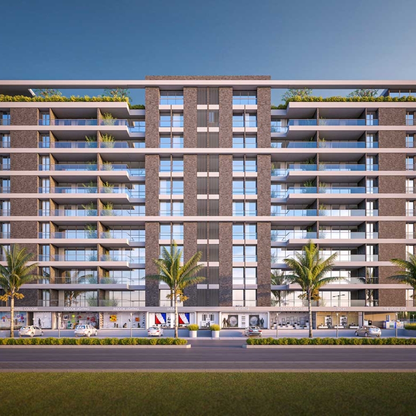
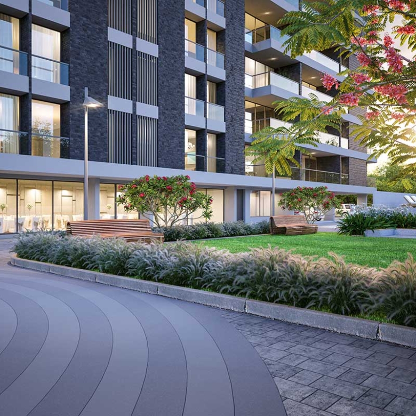
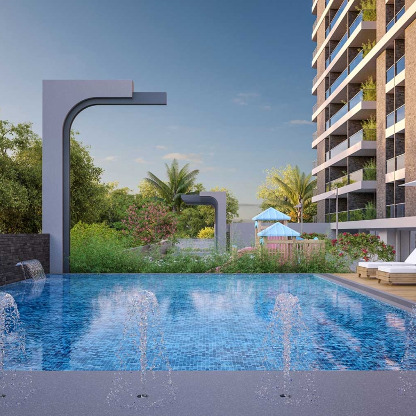
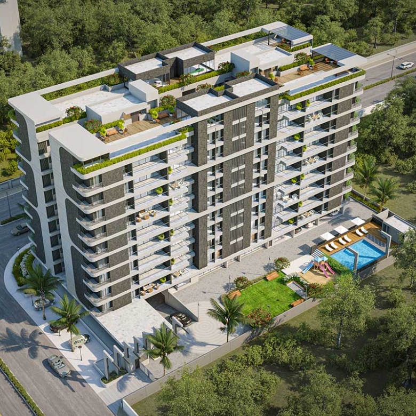
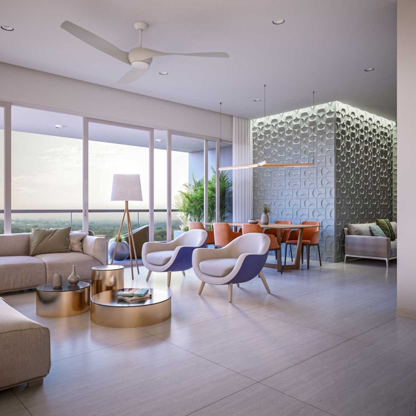
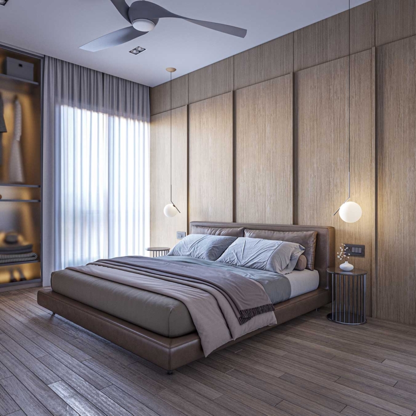
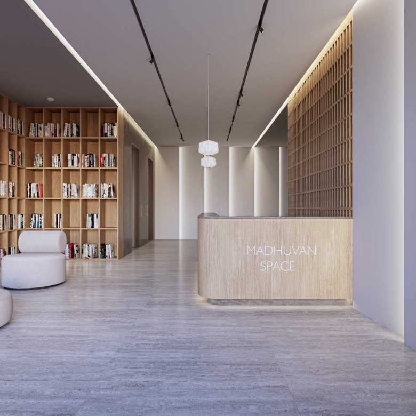
Madhuvan Space offers spacious 3-bedroom apartments in a modern high-rise with luxury amenities and separate resident and shop access. Enjoy contemporary living with green areas and a basement parking.
 | 24 Hrs Water Supply |
 | 24 x 7 Security |
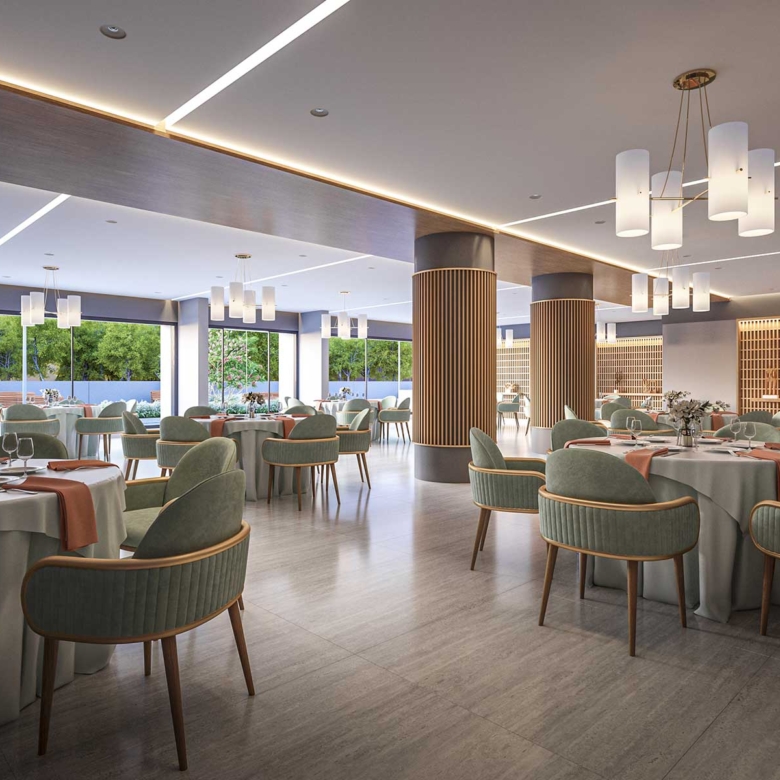
 | Cafeteria |
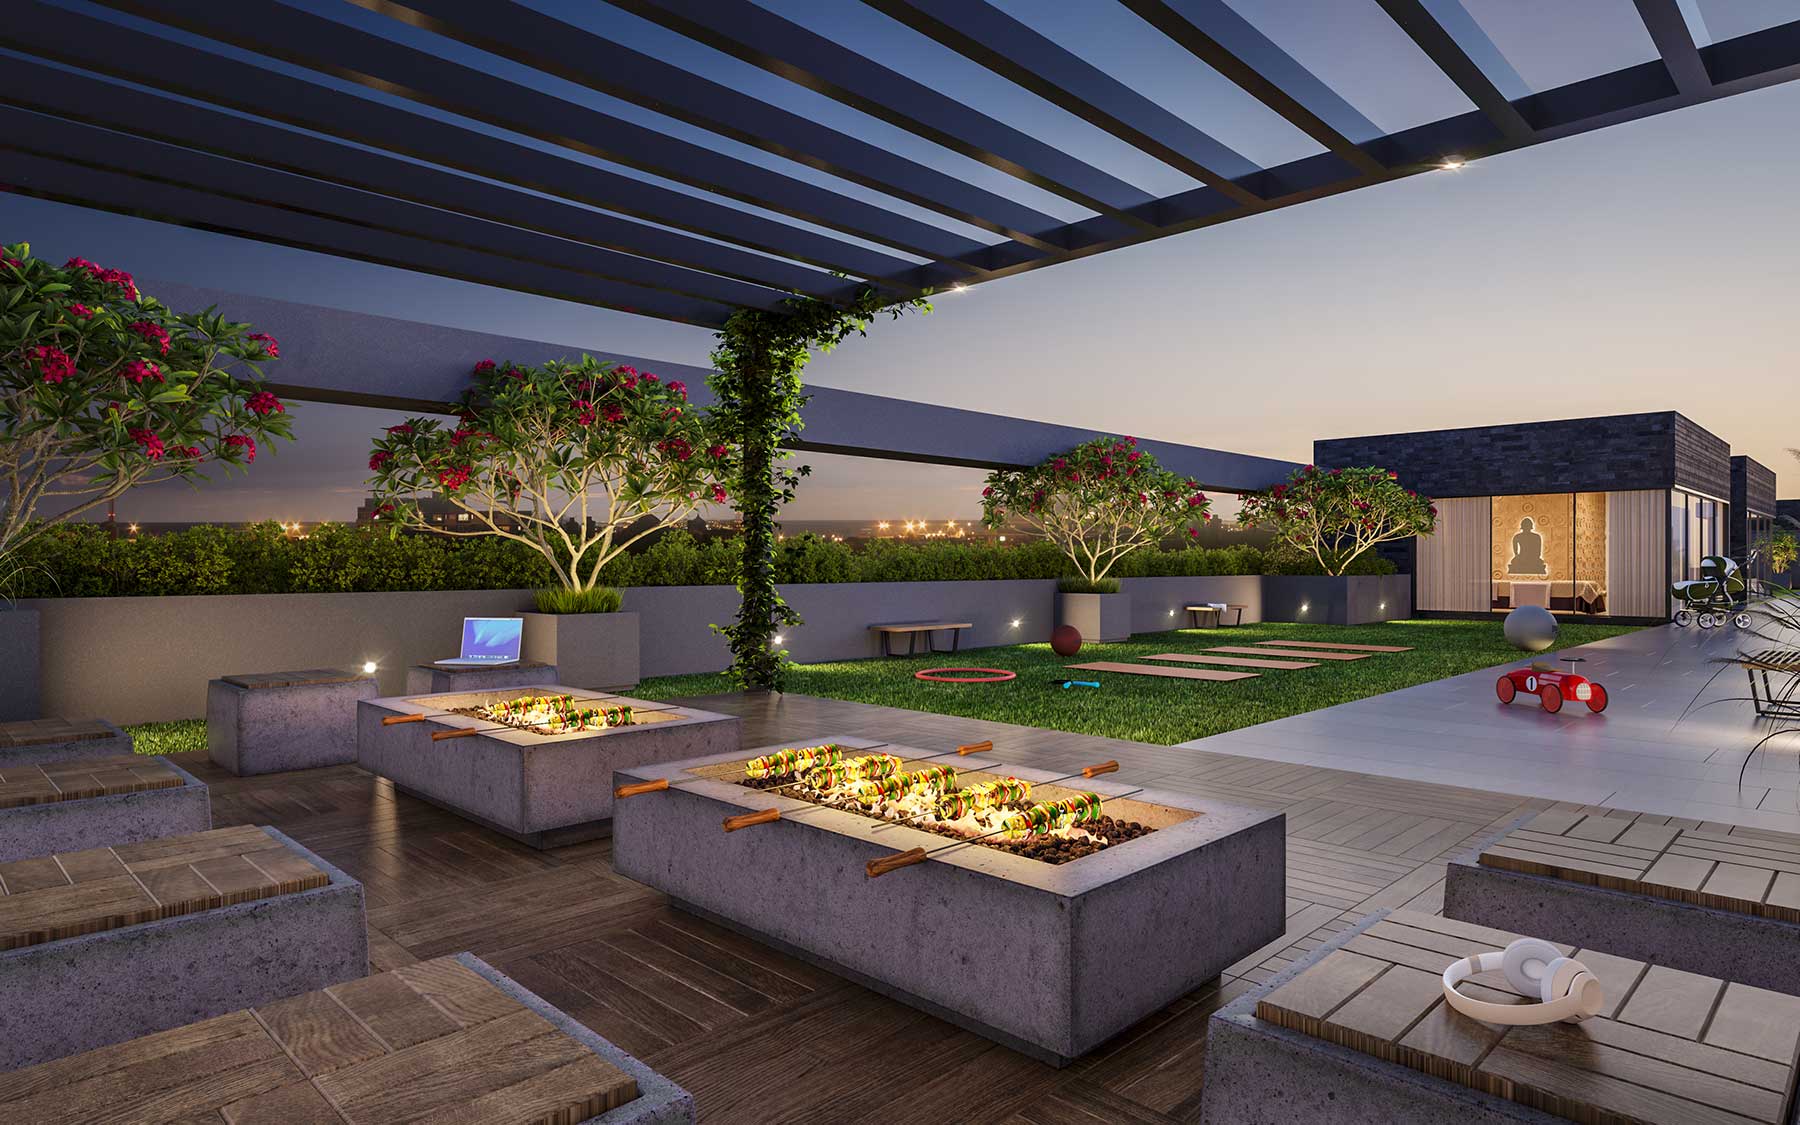
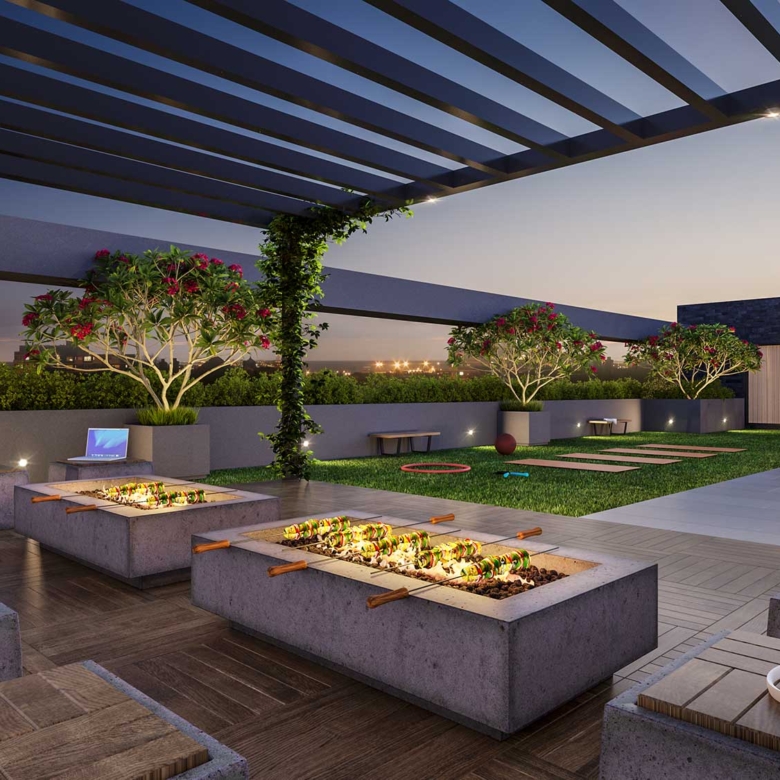
 | Camp Fire Space |
 | CCTV |
 | Chimney |

Shell: Earth Quake Resistance RCC Frame Structure With Masonary Partition.
Steel & Concrete: Superior Quality Steel Reinforcement With High Quality Ready Mix Concrete Using Leading Brands.
Masonry: High Quality Block Masonry Work. Internal Wall With Mala Plaster (Except Ceiling) And External Wall With Double Coat Plaster.

High Quality Branded CP Fitting & Sanitary. Flush Tanks Which Conserve Water.
Connected Diverter For Hot & Cold Water For Shower.
Porcelain Wash Basins Shall Be Provided In All Bathrooms With Stone Counter Tops For Basin.

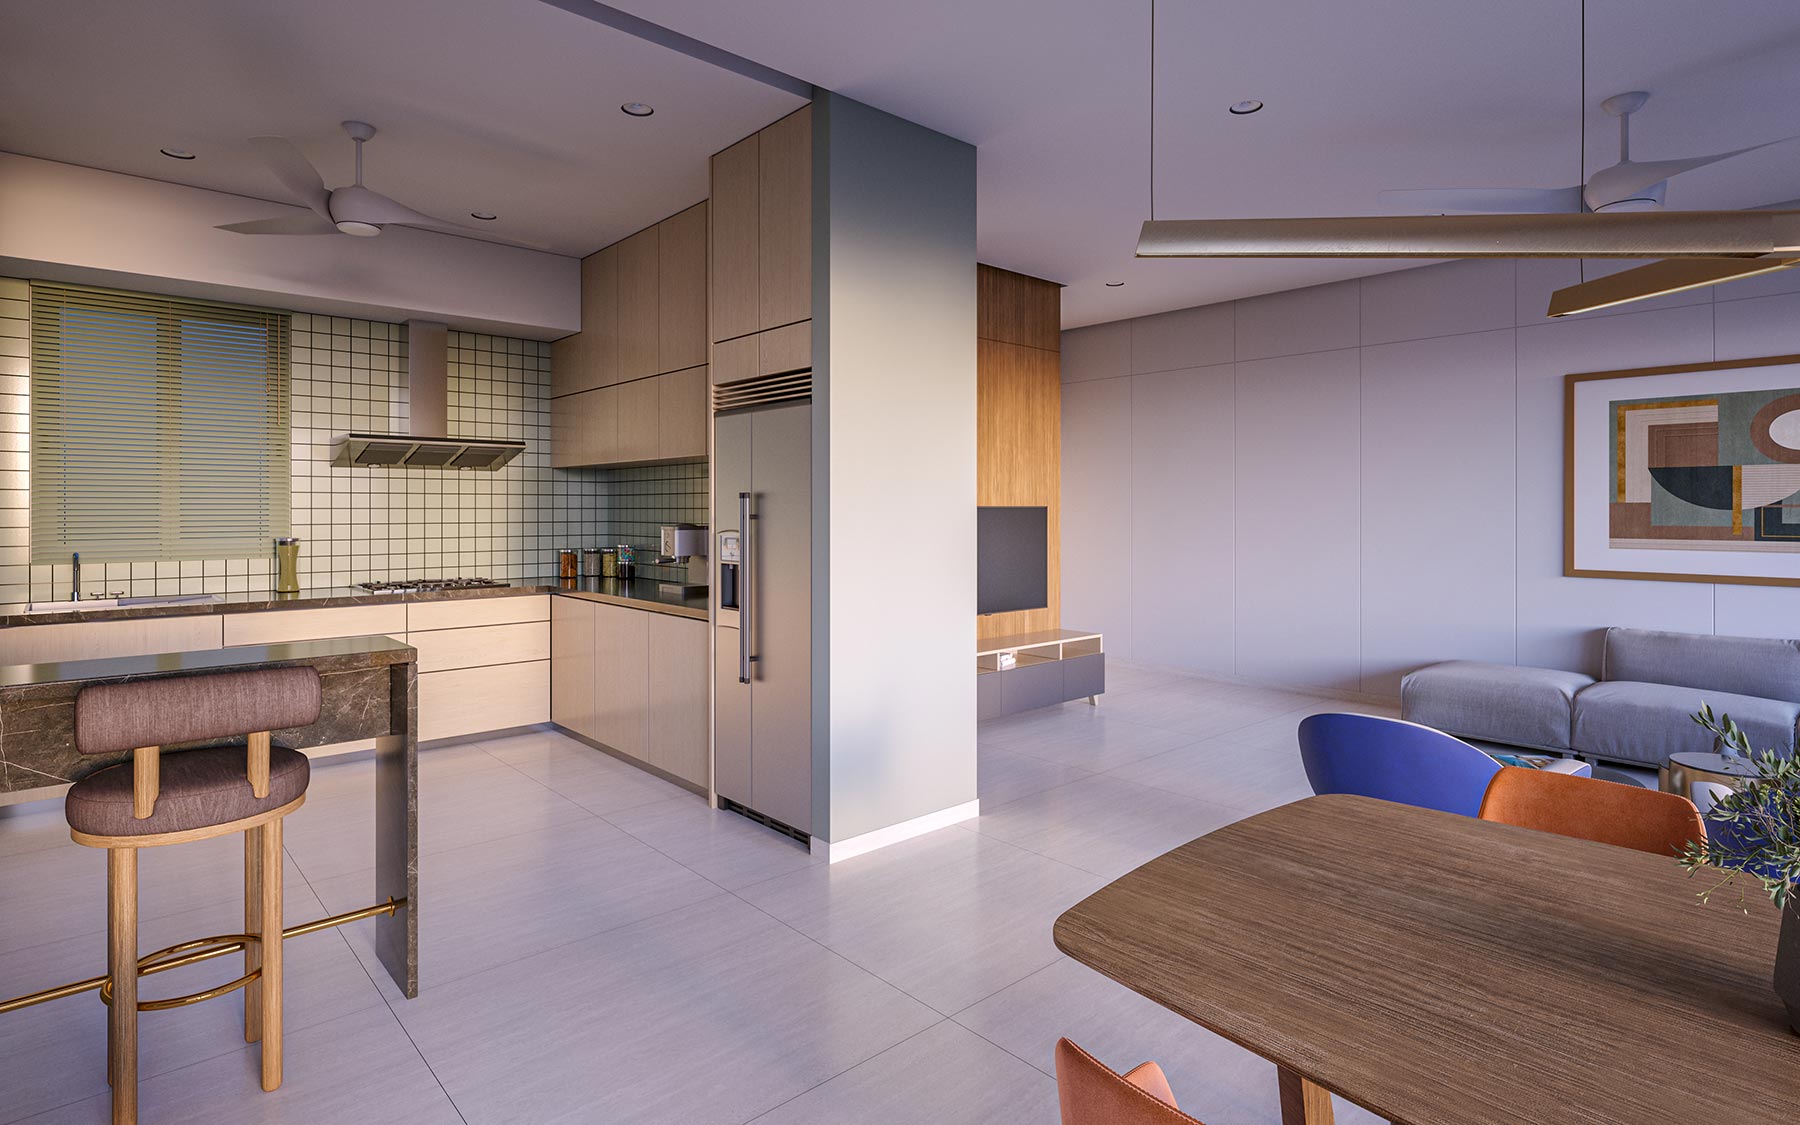
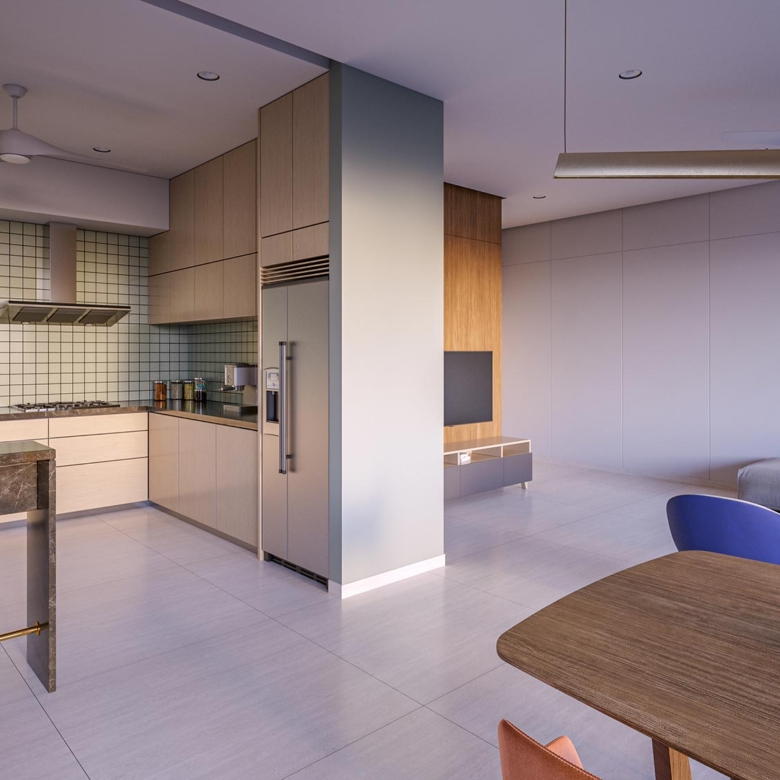
KITCHEN: Natural/Artificial Premium Stone Sandwiched Platform With Single Bowl Sink.

Concealed Copper Wiring With Modular Plate Switches, Universal 5 AMP And 15 AMP Power Plugs.
Adequate ELCB And MCB Shall Be Provided In Each Apartment.

Common Area: Lift, Lobby Wall & Floor Using Vitrified Slabs As Per The Architect's Design. Premium False Ceiling In All Lift Lobbies.
Car Park Area: Trimix Concrete Flooring At Ground Level And Basement.
Staircases: Granite Flooring With Hand Railing Using Stainless Steel Balustrades.
Apartment Area: Vitrified Flooring In Entire Apartment
Toilets: Vitrified Tiles To Lintel Level On Wall And Floor With Anti-slip Tiles.
Kitchen: Designer Ceramic Tile Dedo Above Platform.
Washing Machine: One Cold Water Inlet And Drainage Outlet For A Washing Machine Shall Be Provided In The Utility.

Main Door: High Speed 8 Passengers Lifts With ARD & Automatic Doors.

Main Door: High Quality Wooden Frame Door With Veneer Panelling And Flush Door With Both Side Decorative Veneer.
Internal Doors: Stone Frame And Flush Doors With Both Side Decorative Laminates.
Lock: Main Door Lock With Handle And Video Door Bell. All Bedrooms With Cylindrical Locks. Windows: Aluminium Sliding Windows.

Wall Treatment: Internal Walls - Finish With Primer And Putty. Service Area With Premium Emulsion. External Walls Exterior Paint With Texture Finish.

Designer Landscaping, Paved Driveways, Lightings Etc.
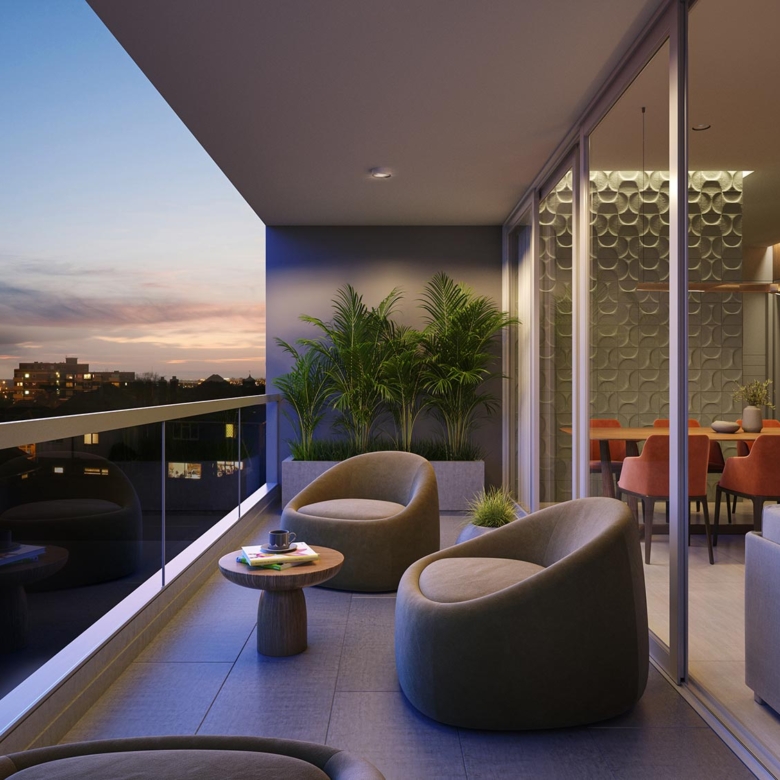
Balconies: Rustic/Antiskid / Ceramic Tiles. All Balconies With Glass / Iron Railings And Handles.

All Water Supply Lines Shall Be ISI Marked CPVC Pipes. Drainage Lines & Storm Water Drain Pipes Shall Be In PVC.
| Milestones | % |
|---|---|
| Booking Amount | 5 |
| Within 15 Days Of Agreement To Sell | 25 |
| Plinth Level | 10 |

Compare listings
Compare